Latest News – October 2026:
Following extensive delays, the overall O2 masterplan approved by Camden Council in August remains a multi-phase, 10–15 year project that will eventually culminate in the demolition of the O2 Shopping Centre. However, the latest updates highlight significant shifts in both short-term investments and long-term planning:
1. Approved 2026 Planning Amendments (“The Reset”)
Landsec has utilized emergency housebuilding guidelines to significantly amend their proposal, which now includes:
- A Drastic Cut to Affordable Housing: Affordable housing across the 1,800-home masterplan has been slashed from the originally promised 35% down to just 20% (a reduction from 630 to 360 affordable homes). This change triggered heavy pushback from local community groups and political opposition.
- Increased Building Heights: To recoup costs, several blocks in Phase One (the former Homebase site and part of the car park) have been granted extra floors, with some towers now rising up to 17 storeys.
- Phase One Scope: This initial phase will construct 651 homes. Enabling works are tentatively projected to start in 2027, with main construction kicking off in 2028.
- Infrastructure Funding: Landsec remains committed to a £10 million contribution to finally deliver step-free access at West Hampstead Underground station.
2. Interim Upgrades to the O2 Centre
While Phase One and Phase Two stages develop, the O2 Centre building itself will remain open. To cover this period, Landsec is implementing a refurbishment program:
- Atrium Refresh: Ongoing work is introducing new staircases, plants, and relaxed public seating spaces.
- Vue Cinema Revamp: The upper-floor cinema has completed an extensive upgrade.
- Luxury Gym Takeover: Operator Third Space is set to open a wellness centre with swimming pool during 2027.
- Pop-up Padel Courts: An independent sports operator has opened 10 temporary padel tennis courts on the car park land, to remain until active home construction begins.
- Sainsbury’s: The supermarket will remain operational as a core asset for the foreseeable future.
However, the approved 17-storey building heights at the O2 Centre site have sparked significant debate regarding their visual impact on the neighboring Frognal ward.
Located directly northeast of the development, Frognal features elevated, sloping topography and sensitive heritage areas, including parts of the Fitzjohn’s/Netherhall, Redington/Frognal, and Hampstead Conservation Areas. According to planning assessments, public objections, and local community findings from the RedFrog Association, the visual impacts on views from the Frognal ward break down into three main categories:
1. Disruption of “Protected” Long-Distance Views
A primary concern for Frognal and Hampstead residents involves the obstruction of panoramic skylines due to increased heights: Historic England and local amenity groups formally warned that pushing the tallest residential towers up to 16 and 17 storeys will visually encroach upon and damage designated viewing corridors toward St Paul’s Cathedral and the City from the higher ridges of the ward. In addition, the increased massing creates a prominent high-rise backdrop where there was previously a low-slung retail footprint, permanently altering the traditional low-to-medium-rise character of North West London.
2. Visibility and Contrast from Conservation Areas
Because the Frognal ward sits on higher ground sloping down toward Finchley Road, the visual impact could be extreme:
- From Lower Frognal / Finchley Road Border: The towers will appear highly prominent. The 17-storey height creates a stark, modern contrasting mass right on the boundary of the Fitzjohn’s/Netherhall Conservation Area, which is characterized by Victorian and Edwardian domestic architecture. Local groups have described this high-density cluster as “intrusive” to the setting of these heritage assets.
- From Upper Frognal Ridge: Due to the elevated topography, the tops of the 17-storey blocks will be visible as a distinct artificial cluster jutting into the south and southwestern horizons.
3. Mitigation Efforts to Lower Visual Prominence
To secure final approval from Camden Council amidst fierce community resistance, Landsec made specific architectural compromises regarding the buildings’ rooflines in order to retain their 17 storey proposal:
- Elimination of Lift Overruns: To minimise the 17 storey heights, the developer excluded lift access from the rooftop plant areas, eliminating the need for bulky vertical boxes sticking out from the top of the roofs.
- Compressed Floor-to-Floor Heights: Ceiling heights were mathematically compressed to shave off total physical meters while keeping the high storey count.
Despite these technical mitigations, the consensus from the Draft Camden Local Plan Consultation and local civic groups is that the scale of the approved masterplan will permanently impose an intense, urban high-density aesthetic onto Frognal’s historic, village-like vistas.
The specific corridors of Arkwright Road, Frognal (the street/central avenue), and Lindfield Gardens will bear a heavy portion of the visual and structural impacts from the newly approved 17-storey heights. Because these residential streets sit directly on the rising hill northeast of the 14-acre development site, their elevated topography creates a highly sensitive relationship with the masterplan’s skyline.
1. Visual Disruption and Framing
- The “Wall” Effect: Rather than the existing established skyline or distant horizons, residents of the lower ends of Arkwright Road and Lindfield Gardens will face a prominent vertical “wall” of high-density housing blocks.
- Intrusion into the Domestic Setting: The extreme scaling will permanently alter the visual context of the Conservation area. Many local amenity groups (including RedFrog) campaigned aggressively against this, as the historic, domestic brick villas that define these three roads will now be juxtaposed against a dense cluster of massed blocks rising up to 17 storeys.
2. Daylight and Overshadowing Concerns
- Blocking the Sun: Because the development site sits directly southwest of these three streets, the towers will block low-angle sunlight in the late afternoons and evenings, particularly during autumn and winter.
- Loss of Direct Daylight: The shadows cast from Phase One’s towers will extend up the slopes of Lindfield Gardens and Arkwright Road earlier in the day than under previous layouts. Local independent assessments show that properties on the lower bends of these streets will experience a noticeable reduction in direct daylight, even though Camden Council’s planning review noted that “harmful overshadowing” must be managed.
3. Topographical Amplification
- Steep Grade Contrast: While the physical rooftops of the 17-storey blocks will sit lower than the top of the hill, as you travel down Arkwright Road or Lindfield Gardens, the towers will appear to “grow” in height, ultimately looming over the street-level vistas as you approach the Finchley Road boundary.
Ultimately, this localised geographical pocket—where Frognal’s quiet residential streets meet the major transit corridor—is where the tension between a high-density, visually massive £1 billion urban regeneration project and historic architectural conservation is most visible.
–––
August 2026
As of August 2026, Camden Council has approved a major reset of Landsec’s £1 billion O2 Centre masterplan, which includes reducing the promised affordable housing quota and increasing building heights.
Local residents’ groups, including Redington Frognal Neighbourhood Forum, Redington Frognal Association, West Hampstead Gardens & Residents Association (WHGARA) and Combined Residents Associations of South Hampstead (CRASH) fought a long and hard battle against the changes, with welcome support from two local LibDem councillors, who also voted against, arguing that the reduction heavily watered down the community benefits—slashing social housing allocations and reducing the originally promised £10 million for step-free access at West Hampstead tube station. Frognall Conservative Cllr Juliette Graham not only voted in favour but was also the only councillor to raise no critical questions about the scheme.
Redington Frognal Neighbourhood Forum and Association had highlighted that the proposals were non-compliant with the National Model Design Code and would have a harmful impact on adjacent conservation areas.
Key Approved Updates and Changes:
- Affordable Housing Reduction: Camden Council has approved a reduction in affordable and social housing allocations, lowering the quota from roughly 32–35% down to about 18–20% (reducing the total count of affordable homes significantly).
- Building Heights and Scope: The masterplan adjustments allow for taller tower blocks in Phase One (up to 17 storeys) as part of the overall 1,800-home development.
- Timeline and Construction: Enabling works could potentially begin around 2027, with main construction following in 2028, which has pushed the phased completion timeline further into the future.
- O2 Centre Operations: The existing O2 Centre, car park, Sainsbury’s, and the recently upgraded Vue Finchley Road cinema will remain open for business during the phased rollout. New tenant additions—such as the Third Space gym—are still scheduled to open in 2027.
- Changes were voted on and approved on Thursday, 20 August 2026 by Camden Council’s Planning Committee. The Planning Committee passed the revised Section 73 application by a margin of 6 votes in favour to 2 against.
More details are available on the O2 Centre Masterplan here.
–––
March 2026
As of March 2026, Landsec has submitted revised plans to reduce the affordable housing provision to 20% (approx. 360 units) from the previously agreed 35% (which would have created 630 more affordable units) saying this is in line with the government’s emergency housebuilding policy. The masterplan still aims to build 1,800 homes, new green spaces, and a new health centre.
A summary of the latest revisions and updates include:
- Affordable Housing Reduction: The developer said that economic challenges and government policy has led to the reduction of affordable housing to 20% to ensure the project’s financial viability, a move that has been criticized by local representatives.
- Main construction is due to start in 2028, with enabling works slated for 2027.
- Masterplan Scope: The 14-acre site is still intended to deliver 1,800 high-quality homes, a new community hub, and 3.7 acres of new green space, including a landscaped linear park.
- The proposal includes a £10 million step-free access provision at West Hampstead tube station.
- Sainsbury’s is exptected to stay on the site for many years, and while The Virgin Gym is set to close in Autumn a new Third Space gym is due to replace it in 2027.
- Padel courts: an application was submitted to Camden in January for 6 open air padel courts and 4 under a shared canopy on the site.
In February 2026 Camden held a Drop-In session followed by a Community Meeting and at the O2 Centre. Findings from these are now available directly from the O2 Masterplan website here: https://o2centremasterplan.commonplace.is/
–––
June 2025
2025/0484/P
The Council agreed to use its s.203 planning powers to override access rights by the car showroom to use Blackburn Road. Statutory compensation is to be paid (based on the of difference in value of the showroom before and after access rights are removed). This is a material step intended to de-risk deliverability.
February 2025
Landsec submitted plans (2025/0484/P) to vary the conditions of the 2022/0528/P permission. These include an additional 1–2 storeys on most of the Phase 1 buildings.
December 2023
Stage 2 decision by the Mayor of London
Jules Pipe decision, 111223
November 2023
Further objections submitted, following new London Plan Guidance, including by Redington Frognal Association, Redington Frognal Neighbourhood Forum and Netherhall Neighbourhood Association:
October 2023
- Allow the LPA’s decision to stand (be this approval or refusal). The Mayor will write a letter to the LA stating this and will have no further role in the decision.
- Direct the LPA to refuse the application if it has been approved. The decision is announced in a letter and is binding. But this rarely happens: since 2016, the Mayor has directly refused only 10 applications.
June 2023 – National Model Design Code incorporated into London Plan Guidance on Design.
Local concerns over the proposed development and planning breaches (March 2023)
This document links covers Climate Emergency Camden’s Written Submission on the O2 Centre planning application 2022/0528/P, 27.03.23:
CEC’s Written submission on 2022_0528_P
The document linked here reports on O2 Centre – Representations on behalf of the Confederation of Local Community Groups Final
May 2023
Letters sent by RedFrog residents and others have prompted The Planning Casework Unit to issue an Article 31 direction. This means that Camden may not grant planning permission until the Secretary of State has decided whether or not to call in the application.
The Planning Casework Unit has written as follows:
I can confirm that the application is currently under consideration and your views, along with all other relevant information, will be taken into account before the Secretary of State decides whether or not to call-in the application for determination.In this instance, you will wish to know that an Article 31 Direction under the Town and Country Planning (General Development Procedure) (England) Order 2015 was issued by PCU on 26 April, the effect of which prevents the Council from granting planning permission without special authorisation.
Link to the O2 Planning Committee Meeting of 30 March 2023
The O2 Planning application will be considered at the Planning Committee meeting of Thursday 30th March Planning Committee. A link to the agenda is below:
Agenda for Planning Committee on Thursday, 30th March, 2023, 7.00 pm – Camden Council
Due to the large interest generated, the meeting is a ticketed event and only those issued with tickets are allowed access to the Council Chamber and galleries. The meeting is being webcast and can be watched live on-line via Microsoft Teams.
Requests to view the meeting online should be addressed to:
Mr. Sola Odusina, Principal Committee Officer at: sola.odusina@camden.gov.uk telephone: 020 7974 6884
 Above left: current proposed massing of the central plots by number of storeys, and right: 3-D model of the masterplan proposal from 2022

In March 2023 Land Securities Group plc (Landsec) submitted its planning application to redevelop the O2 site. It proposed to build 1,800 flats in tower blocks of up to 15 storeys in height (amended from 16), which would be visible from the four conservation areas which surround the site. More on this campaign is available here.
As a result of this objections calling for a more human-scale development were prepared by both Redington Frognal Association and Redington Frognal Neighbourhood Forum.
Camden’s Failure to Give Due Weight to Objections
An urgent legal letter requesting deferment of consideration of the application has been sent to Planning Committee. Despite this, the officer’s recommendation to grant consent will be considered today (Thursday 30 March 2023) at 7 pm.
Deferral had been sought to give officers time to properly consider the numerous objections and planning breaches which have been raised by Historic England and in the report of the independent planning consultant
It is expected that the Planning Committee will grant consent.
Calling for a Human-Scale Development at the O2 Site
Land Securities Group plc (Landsec) has submitted its planning application to redevelop the O2 site. It proposes to build 1,800 flats in tower blocks of up to 16 storeys in height. These will be visible from the five conservation areas which surround the site.
The application can be viewed online at: 2022/0528/P
Key documents to review are the Planning Statement, the Design and Access Statement part 1 and the Design and Access Statement part 2 and the Non-technical statement, which provides greater clarity on building heights and open space.
Key issues of concern will be:
- density, height, bulk and massing;
- the impact from the addition of 4,000-5,000 new residents on infrastructure, including public transport and existing over-used green spaces;
- failure to meet Camden’s Local Plan policy A2 which establishes a minimum open space green provision of 9 sq. metres per occupant for new residential developments, implying an open space requirement of 36,000 – 45,000 sq .metres. The site area is 5.7 hectares (57,700 sq. metres);
- demolition of the O2 shopping and entertainment centre, including the environmental impact of demolition;
- the extent of the harm to the five surrounding conservation areas.
Public Meeting hosted by Fortune Green & West Hampstead NDF – Monday 20th February
Fortune Green and West Hampstead NDF will be holding a Public Meeting at West Hampstead Library, 7.30 pm on Monday 20 February. Details provided by Keith Moffitt and Nick Johnson (Co-chairs) are as follows:
Dear NDF member,
We’re writing to let you know about a public meeting we are holding at West Hampstead Library at 7.30 pm on Monday 20 February.
The meeting will give us an opportunity to update you on the latest position on the O2 centre planning application. Our latest information is that the earliest the application could come to Camden’s planning committee is 30th March.
The main part of the meeting will be a presentation by the Builder Depot on their plans for their site in Blackburn Road, one of the access routes to the O2 centre. Blackburn Road provides pedestrian access to the O2 centre, and Landsec have included proposals for the Builder Depot site in their planning application, although they do not own the site.
You may have visited their exhibition which we told you about back in December. We will also update you on other recent planning issues in our area.
We hope you will be able to make the meeting.
Best wishes, Keith and Nick

Objecting to the current proposal
Objections calling for a more human-scale development have been prepared by both Redington Frognal Association and Redington Frognal Neighbourhood Forum. These objections can be read here:
Update 14th June: the case officer handling the O2 Centre application has said that, although the official closing date of 2 June has now passed, he will continue to accept submissions until the Planning Committee stage.
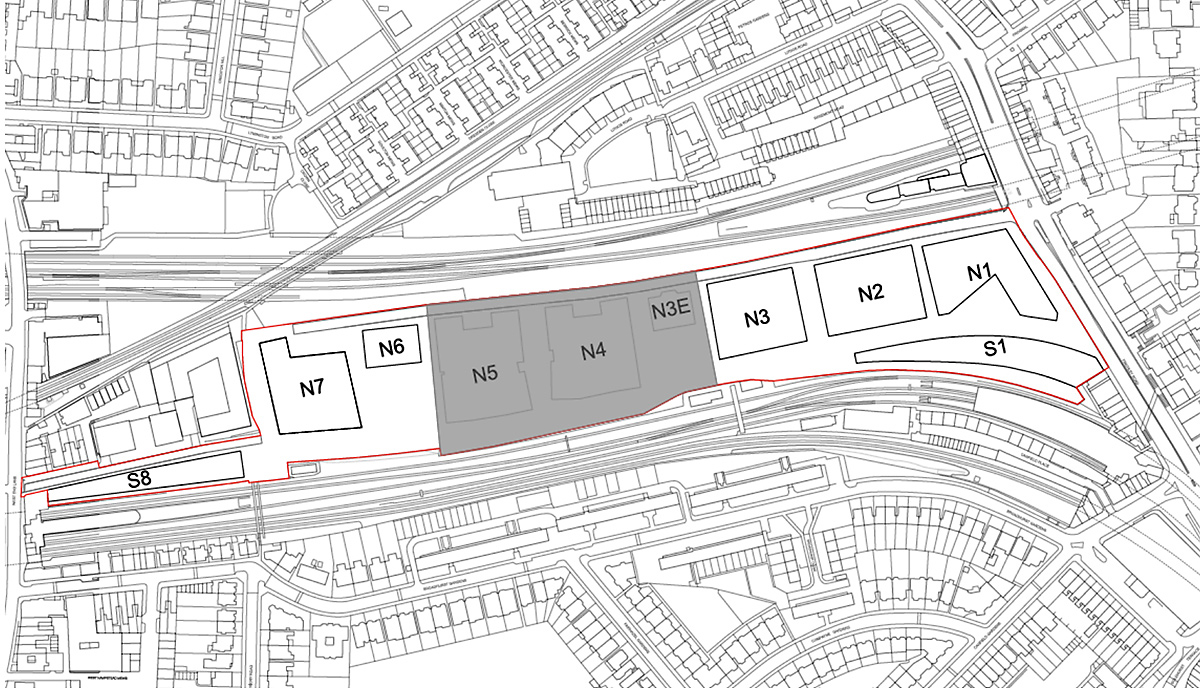
The Site, as outlined in red in the current proposal shown above, is approximately 5.7 ha and currently comprises the O2 Centre; a surface level carpark with space for 520 vehicles (which also contains a car wash); a Homebase store; two purpose-built car showrooms; a Builder’s Merchant; and Blackburn Road.
A 3D model of the current proposal for the O2 site

The application envisages a very dense development of 1,800 flats in tower blocks of up to 16 storeys. This runs counter to findings from the GLA’s Planning and Regeneration Committee that tall buildings will not produce the high-quality homes and neighbourhoods that London needs, since
“… in general families are disadvantaged if they are living in tall buildings.”
The proposal also contravenes the National Planning Policy Framework in that it will not be “sympathetic to local character and history, including the surrounding built environment and landscape setting” will cause substantial harm to the five surrounding Conservation Areas.
Based on an average occupation rate of 2.5 people per flat, the development may be expected to accommodate 4,500 residents. They will not have access to adequate open space, as stipulated by Camden’s Local Plan policy A2, which sets out a requirement of 9 sq. metres per occupant. This implies an open space requirement at the O2 site of 40,500 sq. metres, whereas the Landsec proposal is for a:
- green space of 3,500 sq. metres and
- central square of 1,700 sq. metres.
The planning application is available on Camden’s website at:
https://planningrecords.camden.gov.uk/Northgate/PlanningExplorer/GeneralSearch.aspx
and is found by typing in the following reference: 2022/0528/P
A presentation, arranged by West Hampstead Amenity and Transport, sets out the key issues which Camden will take into account when determining the application. The presentation, by Daniel Pope, Camden’s Chief Planning Officer, is available here.
Opposition groups including RedFrog are combining to fund an expert review of the application. Material objections, which will carry weight, include the following planning grounds:
- Non-conformity with national policies, eg the National Model Design Code and Sections 16 and 66 of the Planning (Listed Buildings and Conservation Areas) Act 1990
- Non-conformity with local policies, eg Guidance from the Greater London Authority, Camden Local Plan policy A2 and policies in the Fortune Green and West Hampstead Neighbourhood Plan
- Unacceptably high density of 312 dwellings per hectare
- Design (including bulk, height and massing, detailing and materials). The proposal is incongruent with the Arts and Crafts architecture of the surrounding Conservation Areas and garden suburbs
- The proposed development is over-bearing, out-of-scale and out of character in terms of appearance, when compared with the domestic scale of architecture in the vicinity
- The adverse effect of the proposal on the settings of five surrounding Conservation Areas and on the Victorian and Edwardian character of Finchley Road and surrounding streets
- The adverse effect of the proposed tower blocks on views from the five surrounding Conservation Areas
- Adverse visual impact of the development, notably from Finchley Road, Frognal, Arkwright Road, Langland Gardens, Lindfield Gardens, Arkwright Road, Nutley Terrace, Netherhall Gardens, Canfield Place, Rosemont Road and Rosemont Mews
- The proposal is exceptionally harmful to residents of Rosemont Road and Rosemont Mews, who will lose not only their views but also their daylight, thereby causing a loss of residential amenity.
Please email your objections to:
David.Fowler@camden.gov.uk
The subject should include Planning Reference 2022/0528/P
Latest documentation raising concerns over the proposed development and planning breaches (March 2023)
This document links covers Climate Emergency Camden’s Written Submission on the O2 Centre planning application 2022/0528/P, 27.03.23:
CEC’s Written submission on 2022_0528_P
The document linked here reports on O2 Centre – Representations on behalf of the Confederation of Local Community Groups Final